
24 Donegal Avenue,
Traralgon
 Sold1 of 20
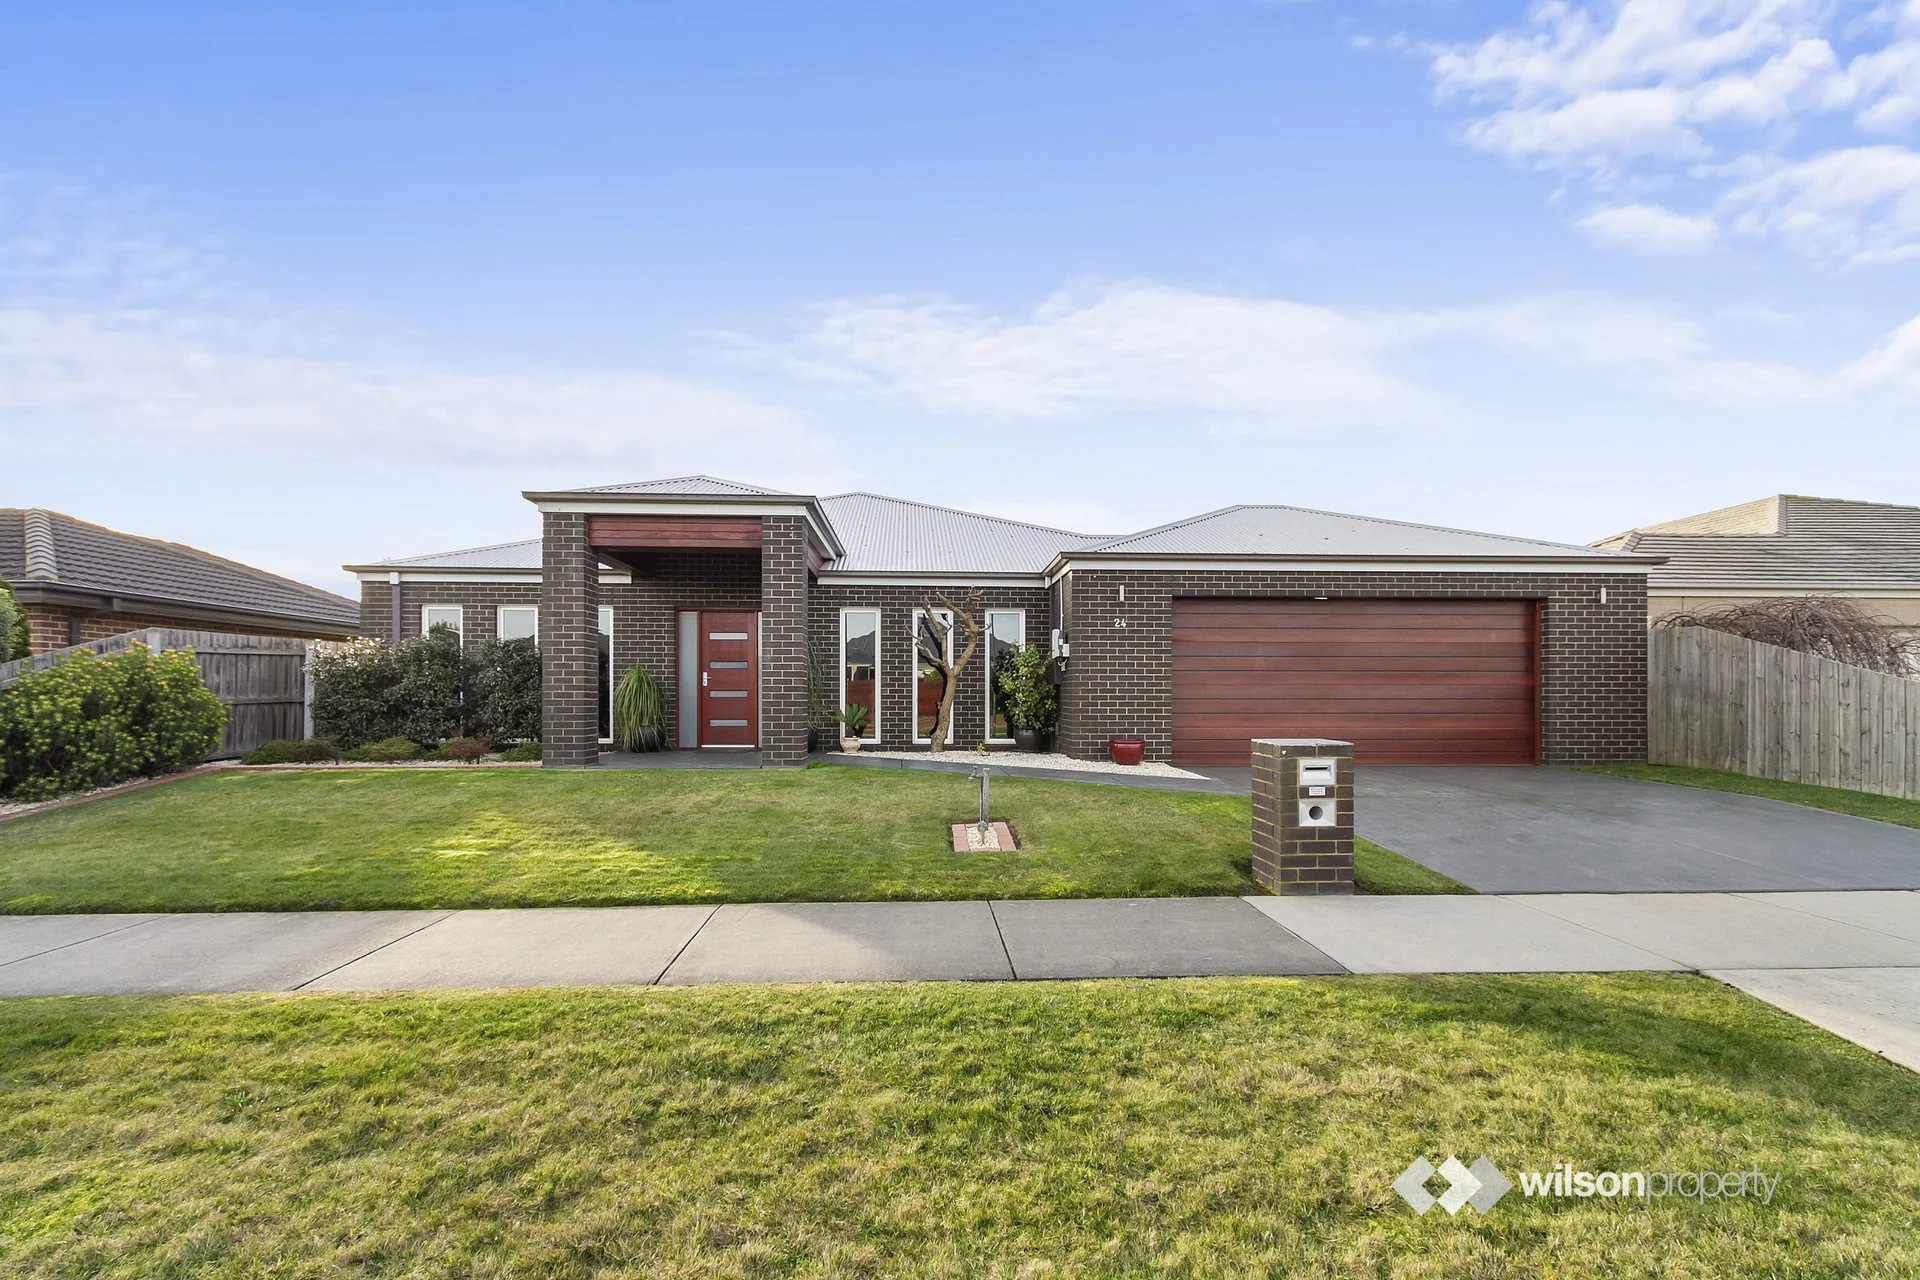
Exceptional Family Design Executed to Perfection
4 BED|2 BATH|2 CAR|860M2
Sold - $590,000
Without doubt one of the finest family sized residences in Erin Park Estate and representing a truly complete package. Offering generous dimensions, a practical layout with impeccable presentation combined with an over-sized 860m2 (approx.) allotment and superb shed. Built to exacting standards by Skyla Homes and encompassing 31.5 SQ's under roof line, this well thought out home is sure to please the most demanding of families. Additional features include:
- Spacious main bedroom accompanied by walk-in robes and ensuite including double shower and twin vanity.
- Three remaining bedrooms are over-sized and include built-in robes.
- Open plan kitchen, family and dining room with ample natural light acting as the hub of the home. Entertaining is a breeze with the adjacent under cover alfresco area complimented with Merbau timber decking.
- Second living space in the form of a north facing formal lounge or theater room.
- Central main bathroom with separate shower and bath.
- An abundance of storage throughout, 9ft high ceilings, solar power system, garden sprinkler system, central gas heating, split system air conditioning
- Massive double car garage with rear roller door for vehicle access to backyard combined with a full wall of built-in storage cupboards.
- 7x9m Colorbond shed complete with power, manicured gardens and plenty of kerb side appeal from the front.
Sign Up for Property Alerts
Let us help you find your next asset. See the latest properties on offer, as soon as they hit the market.
Sign Up