
6 Haverbrack Crescent,
Churchill
 Sold1 of 27
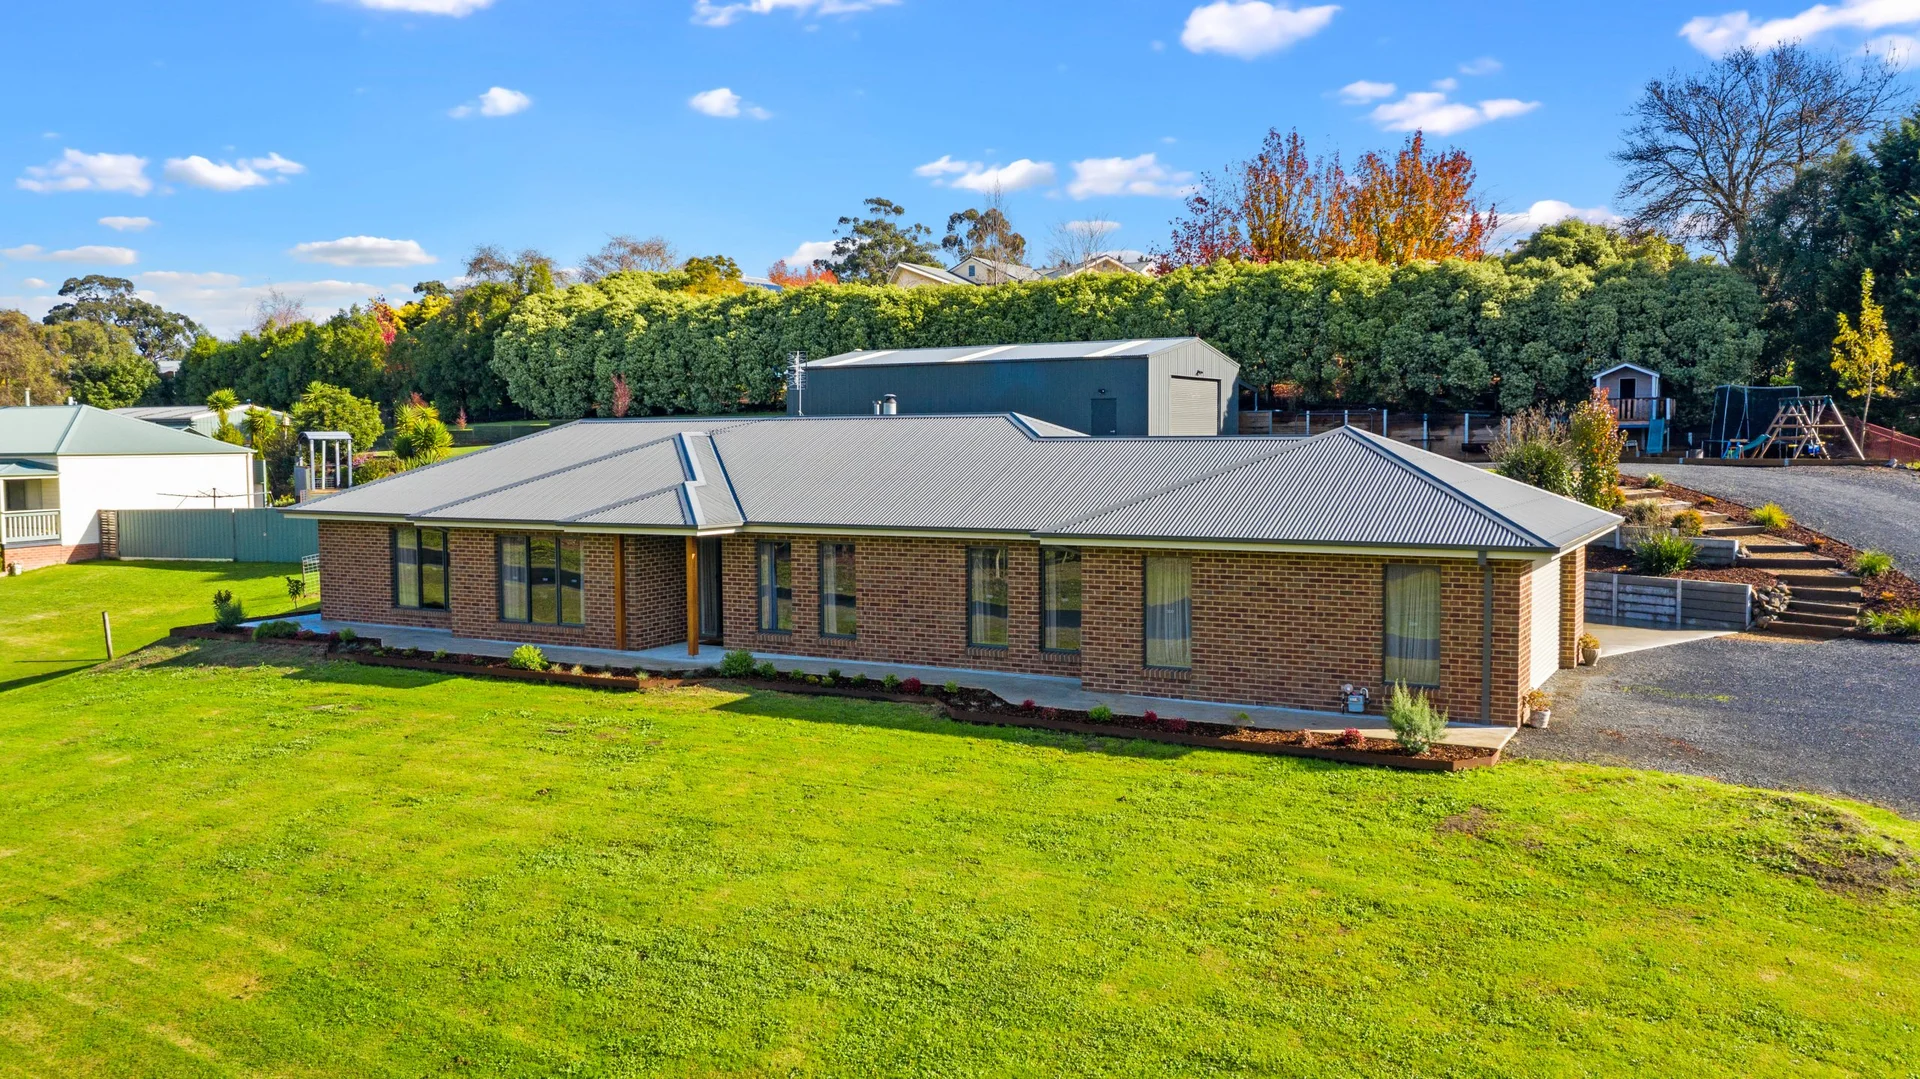
Space, Style and the Shed of your Dreams on 2500m2+
4 BED|2 BATH|6 CAR|2,591M2
Sold - $814,000
Set upon an oversized 2544m2 (approx.) allotment, this contemporary four bedroom family sized residence offers an abundance of space, obvious quality and serenity that comes with a half acre lifestyle property. With an outstanding shed measuring inclusive of built-in work bench and mezzanine floor with high clearance roller door access and separate driveway. Surrounded by distant neighbours on the fringe of Churchill, with walking tracks and parkland on your door step, you're still only a short distant to all the convenience provided by the centre of town. Additional features include:
- A ranch style design fitting for the larger allotment and with stellar street appeal.
- Open plan family room with direct access to an expansive outdoor entertaining area.
- Master bedroom inclusive of ensuite and generously sized walk-in robe, positioned at opposite end to the 'kids wing' of the house.
- A second living area that can be separated by cavity slider doors, with sound proofing to all walls surrounding the master suite to avoid any disturbances.
- Modern kitchen complete with induction cooktop, 900mm cooking appliances, ample cupboard space and ducted vacuum kick plate.
- Central gas heating, split system air conditioning, gas boosted solar hot water and ducted vacuum.
- Three remaining bedrooms all with built in robes and of sizeable proportions.
- Main family bathroom in the centre of the home with separate shower and bath.
- Neutral colour tones throughout and a contemporary design.
- Shed measuring 14.6m long, 9m wide and 3.6m high to the gutters with a 14.6m x 2.5m lean to at the rear.
Sign Up for Property Alerts
Let us help you find your next asset. See the latest properties on offer, as soon as they hit the market.
Sign Up